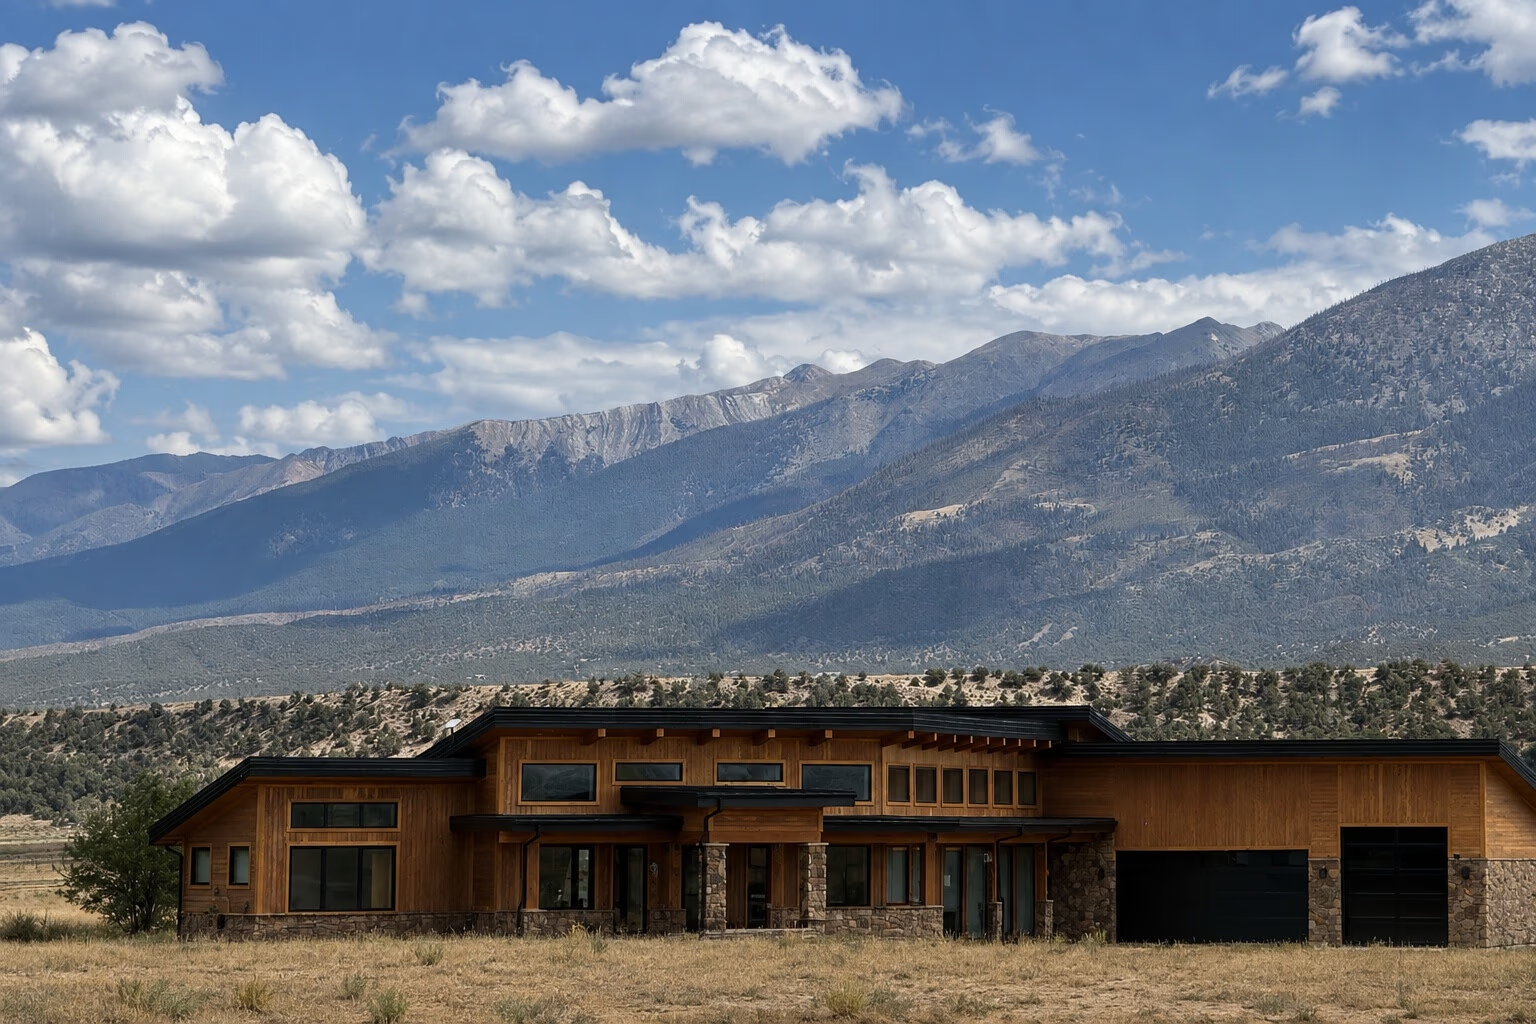
Custom residential design
Custom residential design rooted in Salida and Chaffee County.
Homes shaped by mountain land, climate, daily life, and construction reality.
Salida Plan Studio provides custom residential design, site planning, home plans with architectural detailing, and coordinated construction documents for custom homes throughout Chaffee County.
Designing a home here starts with understanding the land. Views, sun, wind, wildfire exposure, access, topography, neighborhood context, and local review requirements all influence the right response. Salida Plan Studio develops custom residences around those conditions while keeping the owner’s daily life, budget, and long-term goals at the center of the work.
Projects may range from compact in-town homes to rural mountain residences near Salida, Buena Vista, and Poncha Springs. Each design is developed as a coordinated whole: site planning, floor plans, exterior form, building enclosure, structural coordination, energy performance, and permit documentation are considered together.
The goal is a home that belongs to its setting, performs well in Central Colorado’s demanding climate, and can be clearly understood by owners, builders, engineers, trades, and reviewing agencies.
Relevant work