Selected work
Residential design with architectural character, shaped by Colorado’s mountain communities.
Custom homes, high-performance residences, infill housing, multifamily projects, and selective commercial experience across Central Colorado.
These projects show how residential architectural design and custom home planning respond to Colorado mountain sites and daily life. Explore high-performance home design and Salida multifamily and infill housing, then compare architect and building-designer roles for your project. Each project identifies the studio's role; design visualizations are distinguished from completed work.

Southside Modern
Speculation home · Completed residenceA compact modern home in Salida combining efficient planning, durable materials, a detached garage, and carefully framed mountain views.

Three Gables Residences
Multifamily residential · Completed residencesA thoughtfully designed Salida triplex combining efficient urban density with the scale, individuality, and welcoming character of three distinct homes.

Brickline Residences
Multifamily residential · Completed residencesThree contemporary downtown residences pair generous floor plans with a layered, house-scaled facade and rear-loaded garages.

Salida Urban Terraces
Multifamily residential · Completed residencesA contemporary downtown Salida triplex pairing durable materials, garage-level functionality, and covered upper terraces to create compact, livable homes in a walkable infill setting.

Shaken Roost Duplexes
Multifamily residential · Completed residencesAttainable duplex housing designed with individual entries, varied gables, covered porches, and the character of two distinct neighborhood homes.

Riverside Boathouse Overlook
Custom riverside residence · Completed residenceA hillside riverbank residence designed around an existing boathouse, expansive outdoor living, a walkout connection to the river, and views toward the Collegiate Peaks.
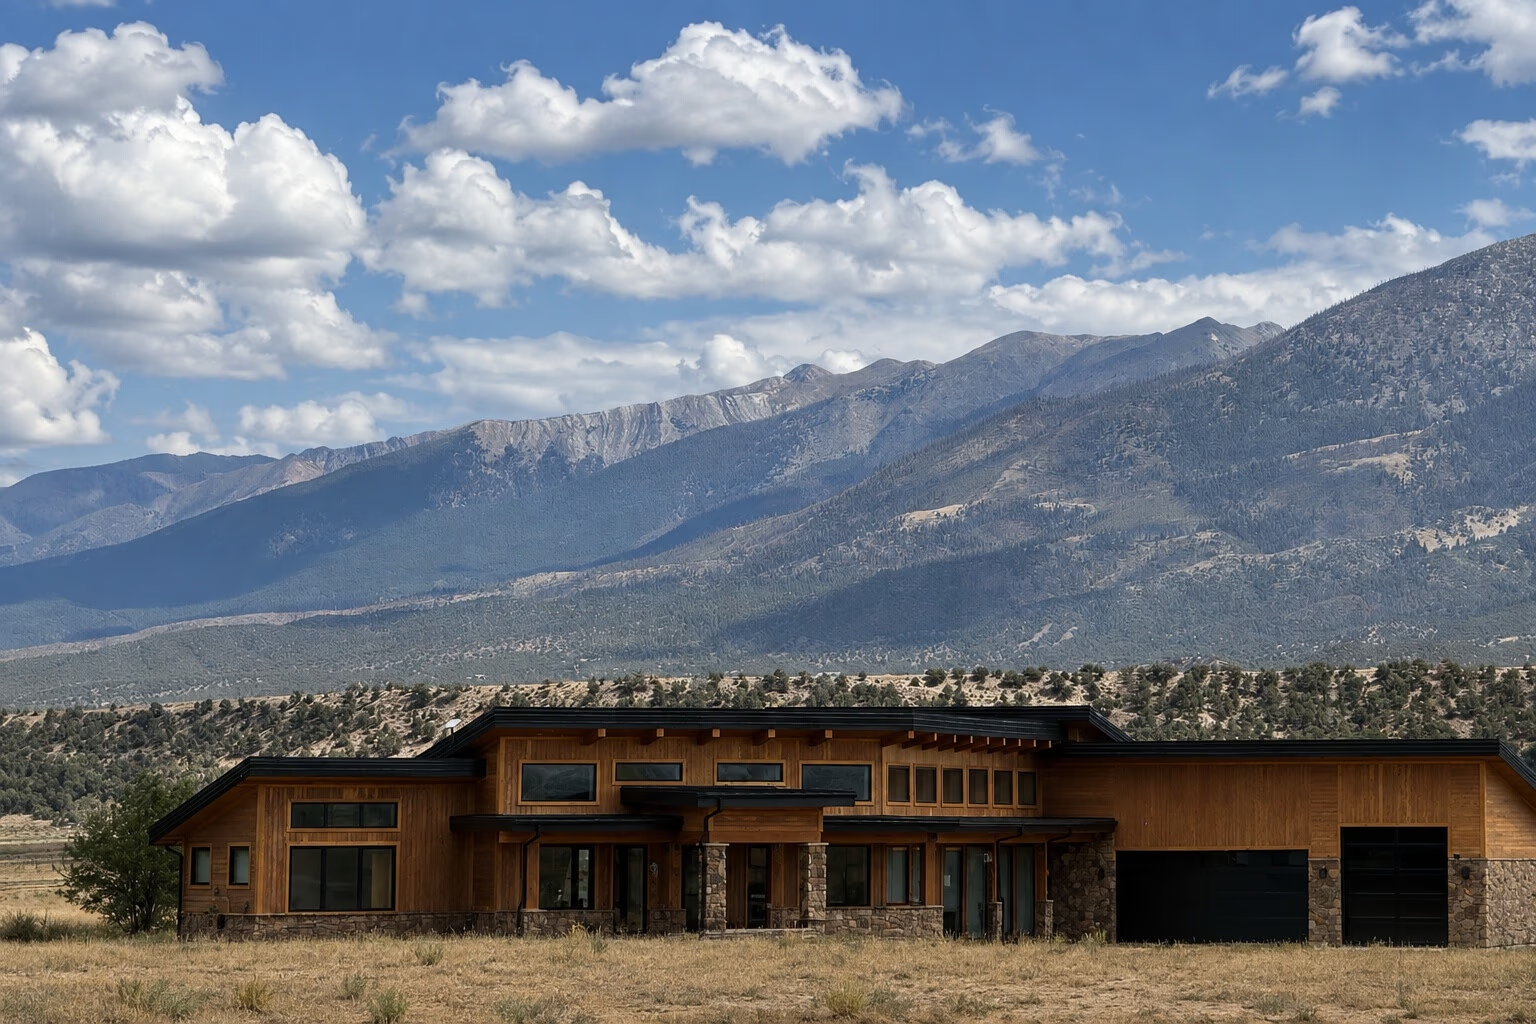
Arkansas Valley Residence
Custom residence · Completed residenceA low, view-driven mountain residence organized around nearly 360-degree Arkansas Valley views, durable ICCF construction, and a strong connection to the surrounding peaks.

On the River Living
Speculation homes · Completed residencesTwo contemporary Salida homes designed around the contrast between town and river, with elevated living spaces opening to generous decks on both sides.

Riverbend Net-Zero Residence
Custom residence · Completed residenceA net-zero home on the Arkansas River featuring continuous exterior insulation, reduced thermal bridging, rooftop solar, and river-oriented living spaces designed around comfort, efficiency, and connection to the landscape.

Antler Trail Residence
Custom residence · Completed residenceA completed mountain-modern home in Central Colorado, shaped by an elevated, sloping site, long-range views, a main deck, and practical daily living.

Kingcup Court
Custom residence · Design visualizationA Central Colorado home design combining ICCF construction, an owner's fire-resistance priorities, protected outdoor areas, and generous terraces.

Three Peaks Home
Custom residence · Design visualizationA Salida Valley mountain-home design oriented toward three personally meaningful peaks, with layered gables, broad glazing, and expansive views.

Eagle Moon Ranch Getaway
Mountain retreat · Design visualizationA Central Colorado ranch-retreat design focused on aging in place, accessible living, a wind-protecting berm, and deep sheltered porches.

Creekside Mountain Retreat
Custom residence · Completed residenceA secluded retirement residence designed for a steep, wooded mountain property near skiing and year-round outdoor recreation, with creek access and mature trees creating a quiet refuge within the mountains.

Iron Mountain Tool & Equipment Rental
Commercial · Completed facilityA commercial equipment-rental facility combining retail, offices, maintenance bays, secure storage, and on-site fueling within a durable metal building shaped by a mountain-town design character.