Residential Design · Multifamily · Select Commercial · Salida, Colorado
Custom residential design for Salida and Colorado's mountain communities.
From custom homes and multifamily housing to select commercial projects, Salida Plan Studio provides thoughtful design, coordinated construction documents, and practical solutions rooted in real-world construction experience.
Design with technical depth
Performance is part of the architecture—not an add-on.
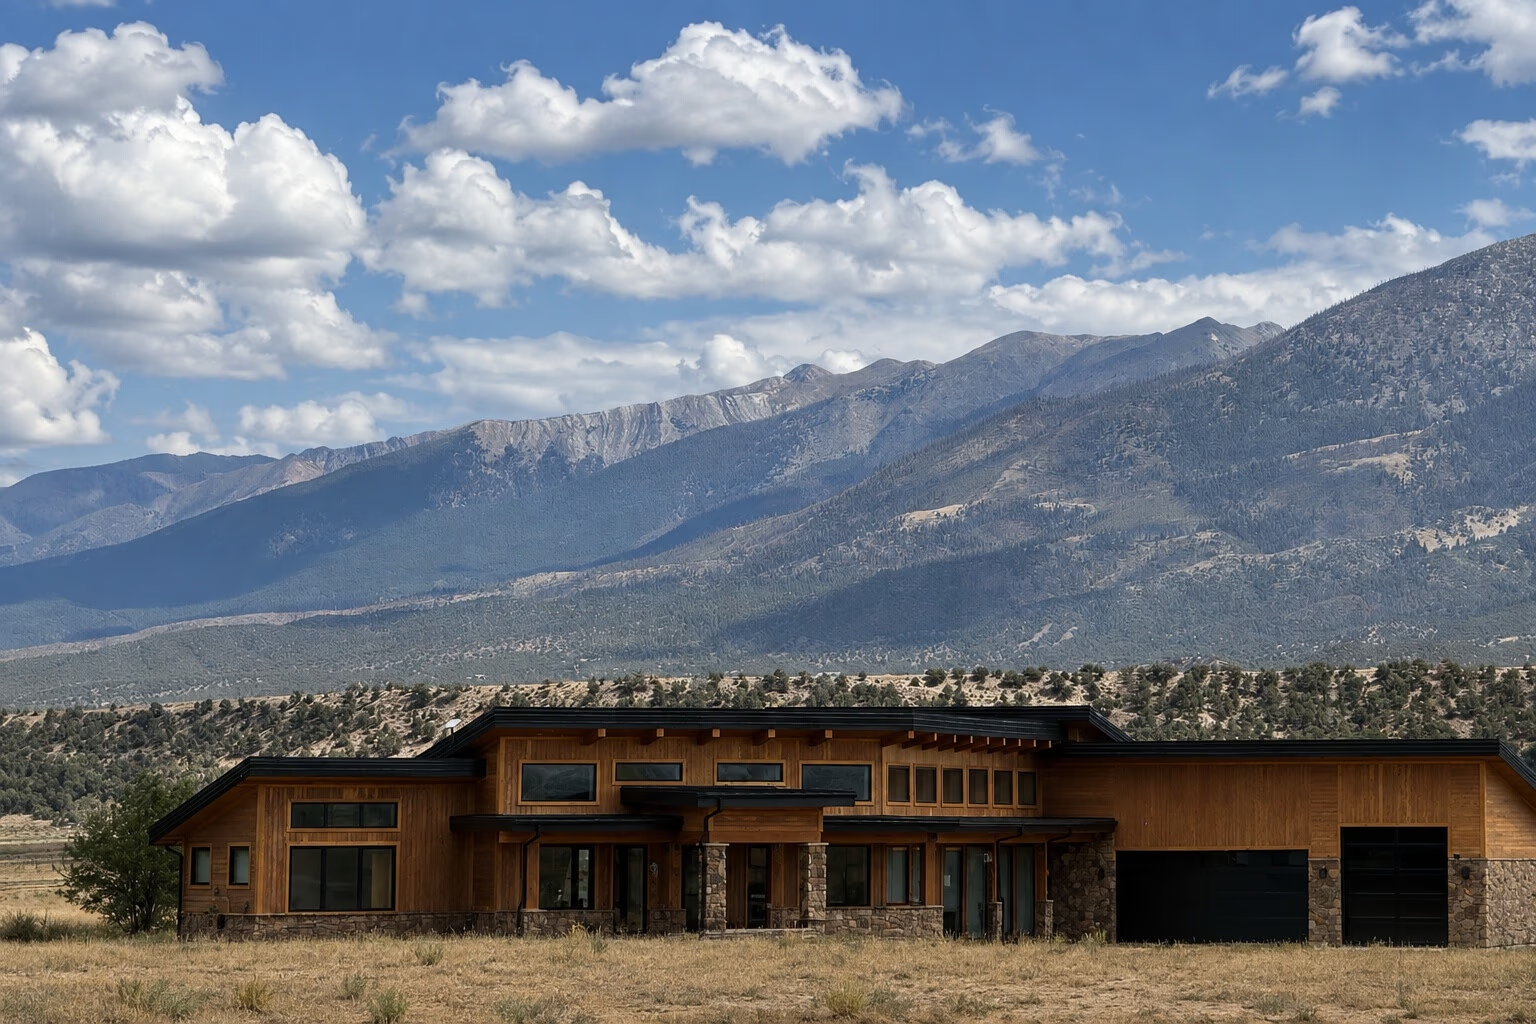
Salida Plan Studio designs custom homes and residential spaces shaped by their sites and the people who live in them. Our work brings together architectural design, home planning, and clear construction documents for Chaffee County and Colorado mountain communities.
Building science, energy efficiency, thermal comfort, and indoor-air quality are considered from the first sketch. Clear drawings and disciplined coordination help builders price accurately, resolve details early, and carry the design intent into construction.
Michael Cozart brings professional building-design and Passive House expertise to the work, grounded in hands-on construction experience.
Explore residential architectural design services →Do I need an architect in Salida? Choosing a mountain home designer →
Selected work
Homes shaped by place.


Residential design services
Custom homes in Chaffee County
Site-responsive residential design with strong architectural character, thoughtful spaces, and a clear connection to the land.
High-performance mountain homes
Architecture, enclosure durability, comfort, and efficiency developed as one coordinated design.
ADUs, additions & multifamily
Thoughtful infill and expanded living shaped around zoning, context, permitting, and construction.
Client experience
“Michael can take a napkin sketch and bring it to life. He was flexible as our plans evolved, always friendly and professional, and took the time to explain what was happening every step of the way. He was also always available when I had questions, which became especially valuable when we got to the permitting stage. What felt to me like a cumbersome, confusing, and time-consuming process was much easier to navigate with Michael guiding us through it. From turning our initial ideas into real plans to helping us through the permitting process, Michael was absolutely worth the investment. I would highly recommend working with him.”Read client testimonials →