Architect or residential building designer?
Both architects and residential building designers work on custom homes. The right choice depends on the project, the professional's experience, the quality of their work, and how well their process fits your needs. A useful comparison starts with the home you want to build.
When choosing an architect or home designer in Salida, compare actual work, services, drawings, and communication. Ask how the process responds to your priorities, schedule, and budget. A professional title can tell you about someone's background; the portfolio and a detailed conversation help establish project fit.
Portfolio and design judgment
Look beyond a preferred style. Consider how rooms connect, how light enters, where views are framed, and how outdoor spaces relate to daily use. Ask the designer to explain a project with priorities similar to yours: what did the owners need, and which decisions made the greatest difference?
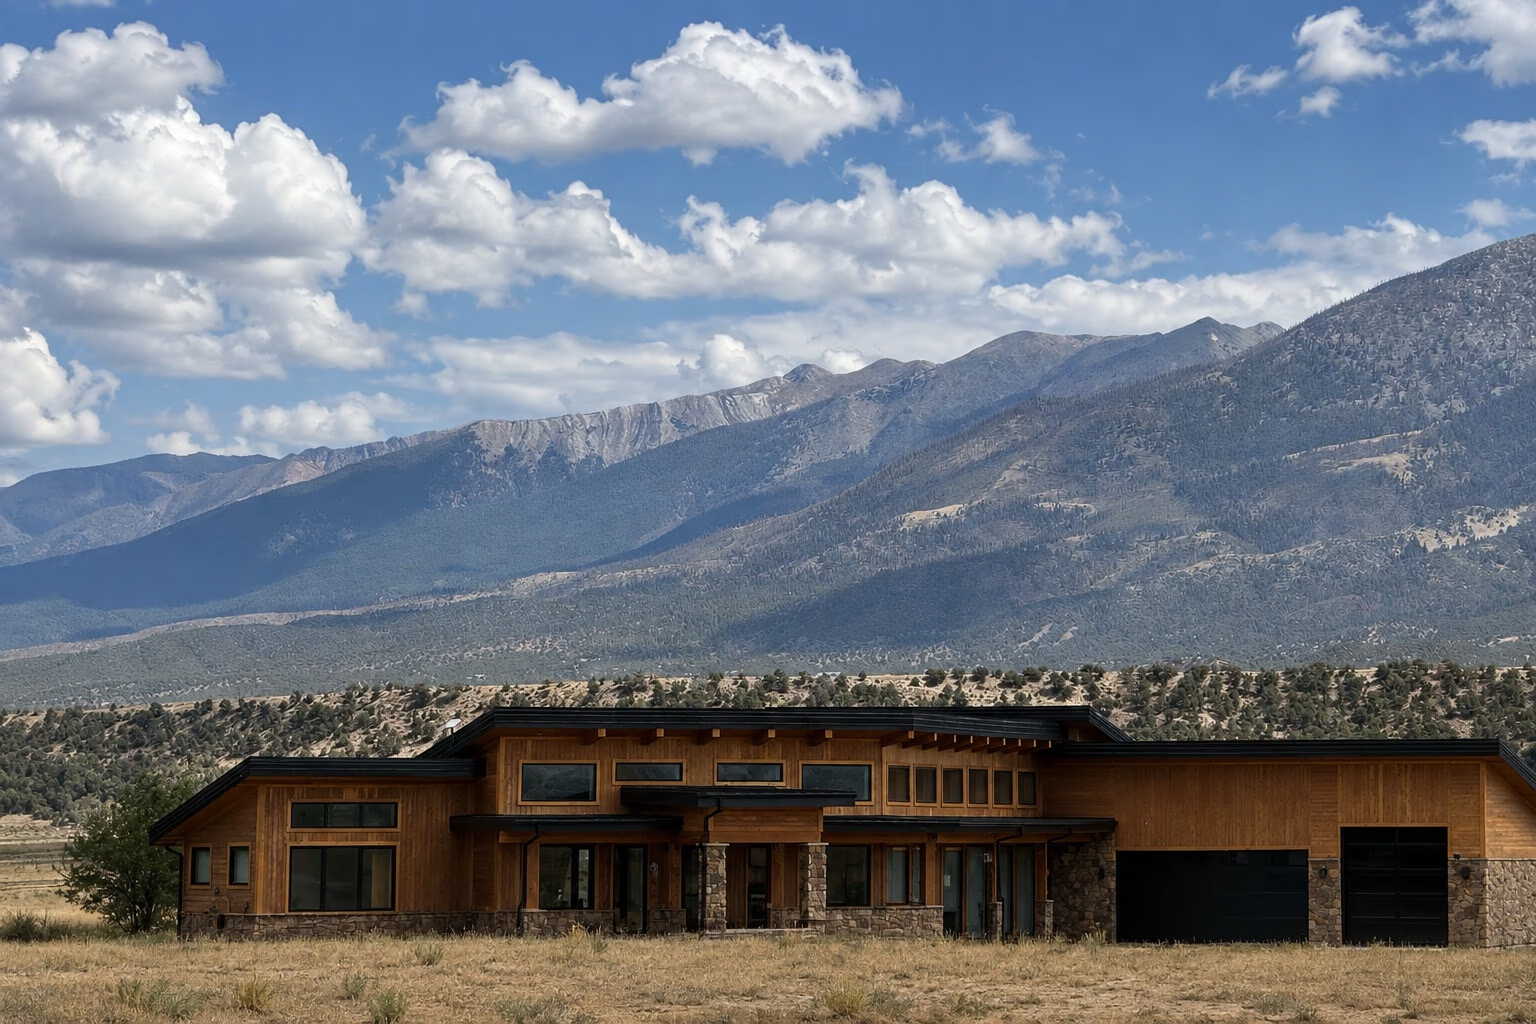
Arkansas Valley Residence pairs broad mountain views with a protected courtyard and deep overhangs. It offers a useful example of balancing openness with shelter. In any portfolio, look for a clear relationship between the owners' goals, the surroundings, and the finished design.
Understanding of mountain sites
Orientation, slope, weather, access, and privacy all influence a mountain home. A large window may frame a view while admitting strong afternoon sun. A hillside can change the entry, foundation, and relationship between indoor and outdoor space. Ask how these conditions are studied before a floor plan is settled, including their effect on construction practicality.
Creekside Mountain Retreat follows a steep, wooded hillside while keeping the primary living spaces on the main level. Building performance belongs in these early decisions too: Passive House and high-performance design considers windows, shading, insulation, airtightness, and ventilation together rather than as late additions.
Construction-document quality
Residential architecture depends on clear information as well as a strong concept. Request a sample drawing set, not only renderings. Plans, elevations, sections, details, and schedules should describe the same home consistently and give a builder a useful basis for pricing and construction.
Look for attention to the places where materials meet and systems share space. At Riverbend Net-Zero Residence, continuous exterior insulation and reduced thermal bridging are part of the enclosure design. Ask how comparable details would be developed for your home and what information is included in the agreed scope.
Communication and team coordination
Compare proposals by the work they include: design options, revisions, engineering coordination, consultant information, and construction support. Ask who gathers site information, how specialist drawings are incorporated, and who responds to builder questions. A clear scope helps you understand the fee and responsibilities.
A good working relationship also leaves room to question an idea and understand the reasoning behind it. Discuss how meetings, decisions, and changes are recorded, and what happens after the drawings are complete. Reviewing the design process and the steps from concept to construction documents can help you prepare those questions.